




4 Beds
3 Baths
2,016 SqFt
4 Beds
3 Baths
2,016 SqFt
Key Details
Property Type Single Family Home
Sub Type Single Family Residence
Listing Status Active
Purchase Type For Sale
Square Footage 2,016 sqft
Price per Sqft $198
Subdivision Devonshire
MLS Listing ID 4364433
Style Traditional
Bedrooms 4
Full Baths 2
Half Baths 1
Abv Grd Liv Area 2,016
Year Built 1978
Lot Size 0.460 Acres
Acres 0.46
Property Sub-Type Single Family Residence
Property Description
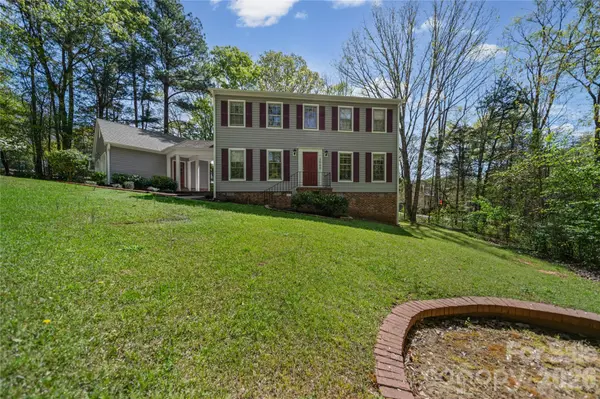
The kitchen has new cabinets, countertops, a range, and a dishwasher. Fresh paint and new flooring throughout most of the home make it easy to move right in. Electrical and plumbing inspections and updates are complete, and the HVAC system has been serviced. A new roof and gutter guards are scheduled for installation on November 21, 2026.
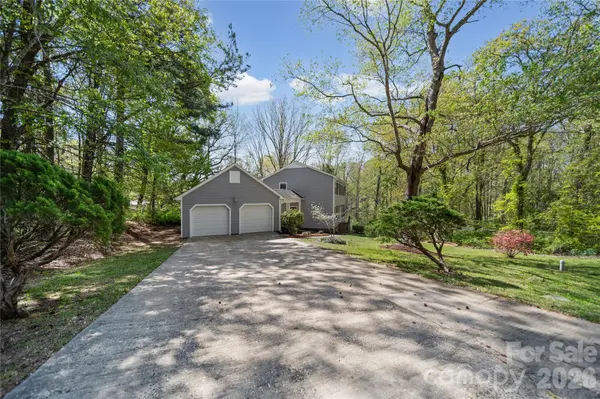
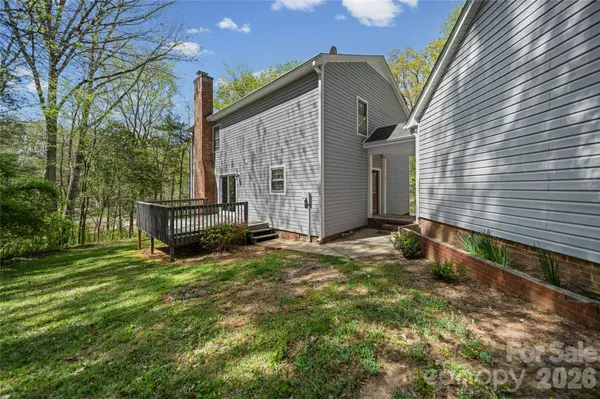
The main level has a spacious den with a fireplace, a separate dining room, and a flex room for an office or playroom. All four bedrooms and two full baths are upstairs. Out back, there's a deck overlooking the yard and a covered walkway to the detached two-car garage, which has an extra room for a workshop, hobbies, or storage.
With easy access to I-77, shopping, restaurants, and medical facilities, this one is ready for its next owner. Come see what $399,900 buys on Devonshire Drive!
Location
State SC
County York
Zoning RC-I
Interior
Heating Central
Cooling Central Air
Flooring Carpet, Tile, Vinyl
Fireplaces Type Den
Fireplace true
Appliance Dishwasher, Oven
Laundry In Kitchen
Exterior
Garage Spaces 2.0
Roof Type Fiberglass
Street Surface Concrete,Paved
Porch Deck
Garage true
Building
Lot Description Corner Lot
Dwelling Type Site Built
Foundation Crawl Space
Sewer Public Sewer
Water City
Architectural Style Traditional
Level or Stories Two
Structure Type Vinyl
New Construction false
Schools
Elementary Schools Mount Gallant
Middle Schools Dutchman Creek
High Schools Northwestern
Others
Senior Community false
Acceptable Financing Cash, Conventional, FHA, VA Loan
Listing Terms Cash, Conventional, FHA, VA Loan
Special Listing Condition None
Nearby Locations
"My job is to find and attract mastery-based agents to the office, protect the culture, and make sure everyone is happy! "